

Listing Courtesy of: MLS PIN / Listed By: Elena Price, Coldwell Banker Realty
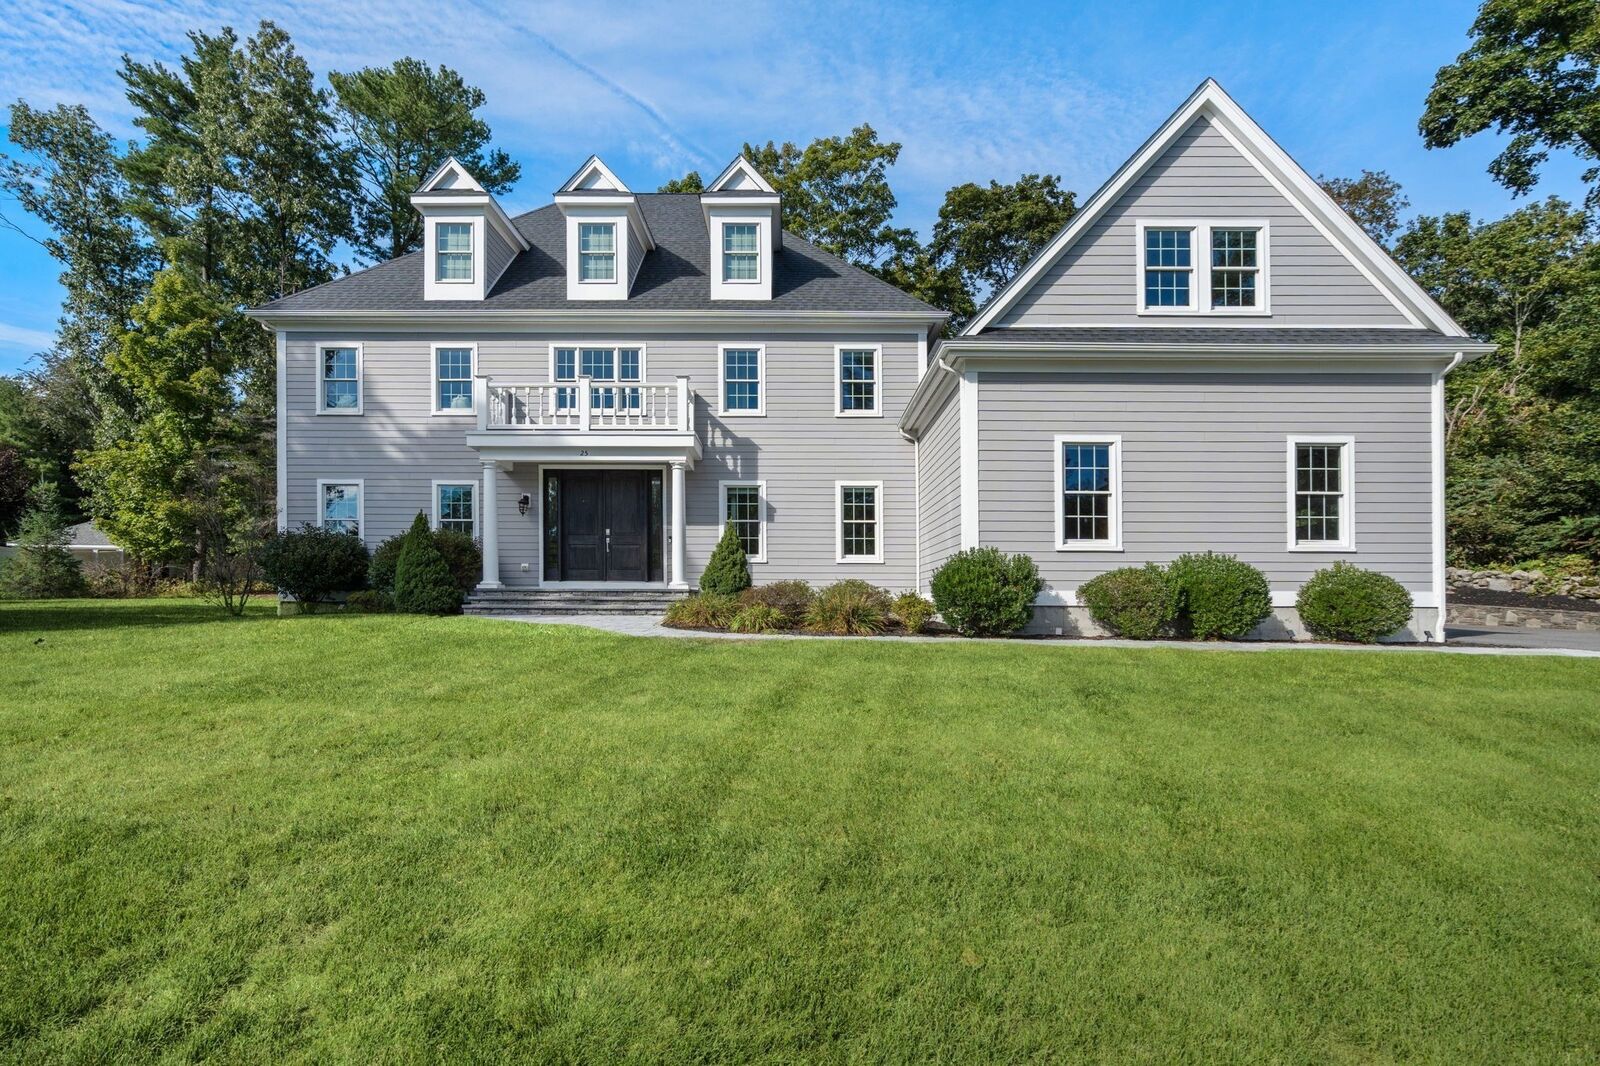
25 Hedgerow Lane Westwood, MA 02090
Active (0 Days)
$2,475,000 (USD)
OPEN HOUSE TIMES
-
OPENFri, Sep 254:00 pm - 5:30 pm
Description
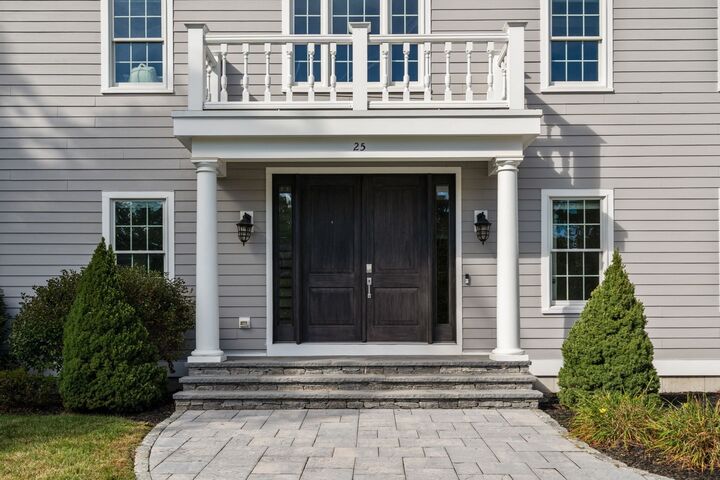
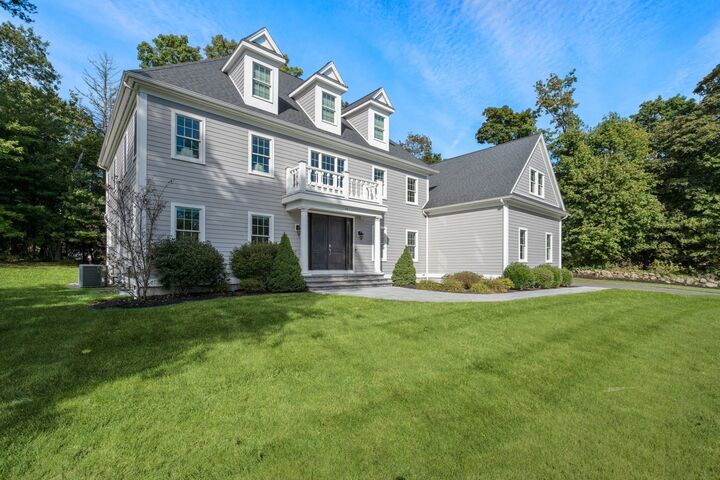
Exciting opportunity in prime location offers all you would expect in a newer home. High ceilings, wood floors, spacious rooms along with a great flow, built with efficiency and style on a culdesac. The grand open foyer welcomes your guests. There is a home office, formal dining room and front sitting room. The expansive kitchen with top Subzero and Wolf appliances, quartz island, breakfast area, pantry wall and access to back deck is the perfect spot for dinner parties or enjoying with the family. Fireplace family room also offers access to the private back yard. There is a recently enlarged mudroom off the 3 car garage that includes a walk in closet and powder room. Bedrooms can be found on the second level and include 3 full baths, laundry room and exquisite master suite complete with multiple large walkin custom closets, and luxurious bath. The full daylight basement currently boasts great storage and can allow for a gym, game room, media room and bath. Location could not be more convenient close to train, shops and major routes. Sidewalk, treed lots and walkable access to other neighborhoods make this the perfect find. Smartwired, Control 4, Irrigation, Energy efficient and maintenance free exteriors are just a few of the upgrades this home offers.
MLS #:
73581288
73581288
Taxes
$29,037(2026)
$29,037(2026)
Lot Size
0.96 acres
0.96 acres
Type
Single-Family Home
Single-Family Home
Year Built
2019
2019
Style
Colonial, Contemporary
Colonial, Contemporary
County
Norfolk County
Norfolk County
Listed By
Elena Price, Coldwell Banker Realty
Source
MLS PIN
Last checked Sep 24 2026 at 3:34 AM GMT+0000
MLS PIN
Last checked Sep 24 2026 at 3:34 AM GMT+0000
Bathroom Details
Interior Features
- Central Vacuum
- Range
- Refrigerator
- Dryer
- Washer
- Dishwasher
- Microwave
- Disposal
- Freezer
- Crown Molding
- Laundry: Washer Hookup
- Windows: Insulated Windows
- Gas Water Heater
- Tankless Water Heater
- Oven
- Laundry: Flooring - Stone/Ceramic Tile
- Range Hood
- Office
- Laundry: Second Floor
- Foyer
- High Speed Internet
- Bathroom - Full
- Bathroom
- Wired for Sound
- Closet
- Recessed Lighting
- Closet - Linen
- Mud Room
- Laundry: Gas Dryer Hookup
- Closet/Cabinets - Custom Built
- Laundry: Countertops - Stone/Granite/Solid
- Countertops - Stone/Granite/Solid
- Double Vanity
- Laundry: Sink
Kitchen
- Flooring - Hardwood
- Countertops - Stone/Granite/Solid
- Deck - Exterior
- Exterior Access
- Dining Area
- Kitchen Island
- Recessed Lighting
- Pantry
- Lighting - Pendant
- Crown Molding
Lot Information
- Level
- Wooded
- Cul-De-Sac
Property Features
- Fireplace: 1
- Fireplace: Family Room
- Foundation: Concrete Perimeter
Heating and Cooling
- Forced Air
- Natural Gas
- Central Air
Basement Information
- Full
- Bulkhead
- Sump Pump
- Radon Remediation System
- Unfinished
- Interior Entry
- Concrete
Flooring
- Tile
- Engineered Hardwood
- Flooring - Hardwood
- Flooring - Stone/Ceramic Tile
Exterior Features
- Roof: Shingle
Utility Information
- Utilities: Water: Public, For Gas Range, Washer Hookup, For Electric Oven, For Gas Dryer
- Sewer: Public Sewer
- Energy: Thermostat
School Information
- Elementary School: Downey
- Middle School: Thurston Middle
- High School: Westwood High
Garage
- Attached Garage
Parking
- Off Street
- Paved Drive
- Paved
- Attached
- Storage
- Garage Door Opener
- Total: 9
Living Area
- 4,234 sqft
Location
Estimated Monthly Mortgage Payment
*Based on Fixed Interest Rate withe a 30 year term, principal and interest only
Listing price
Down payment
%
Interest rate
%Mortgage calculator estimates are provided by Coldwell Banker Real Estate LLC and are intended for information use only. Your payments may be higher or lower and all loans are subject to credit approval.
Disclaimer: The property listing data and information, or the Images, set forth herein wereprovided to MLS Property Information Network, Inc. from third party sources, including sellers, lessors, landlords and public records, and were compiled by MLS Property Information Network, Inc. The property listing data and information, and the Images, are for the personal, non commercial use of consumers having a good faith interest in purchasing, leasing or renting listed properties of the type displayed to them and may not be used for any purpose other than to identify prospective properties which such consumers may have a good faith interest in purchasing, leasing or renting. MLS Property Information Network, Inc. and its subscribers disclaim any and all representations and warranties as to the accuracy of the property listing data and information, or as to the accuracy of any of the Images, set forth herein. © 2026 MLS Property Information Network, Inc.. 9/23/26 20:34
