

Listing Courtesy of: MLS PIN / Listed By: Ward Shifman, Coldwell Banker Realty
1058 Beacon Street B Newton, MA 02459
Active (1 Days)
$2,995,000 (USD)
OPEN HOUSE TIMES
-
OPENSun, Nov 151:15 pm - 2:30 pm
Description
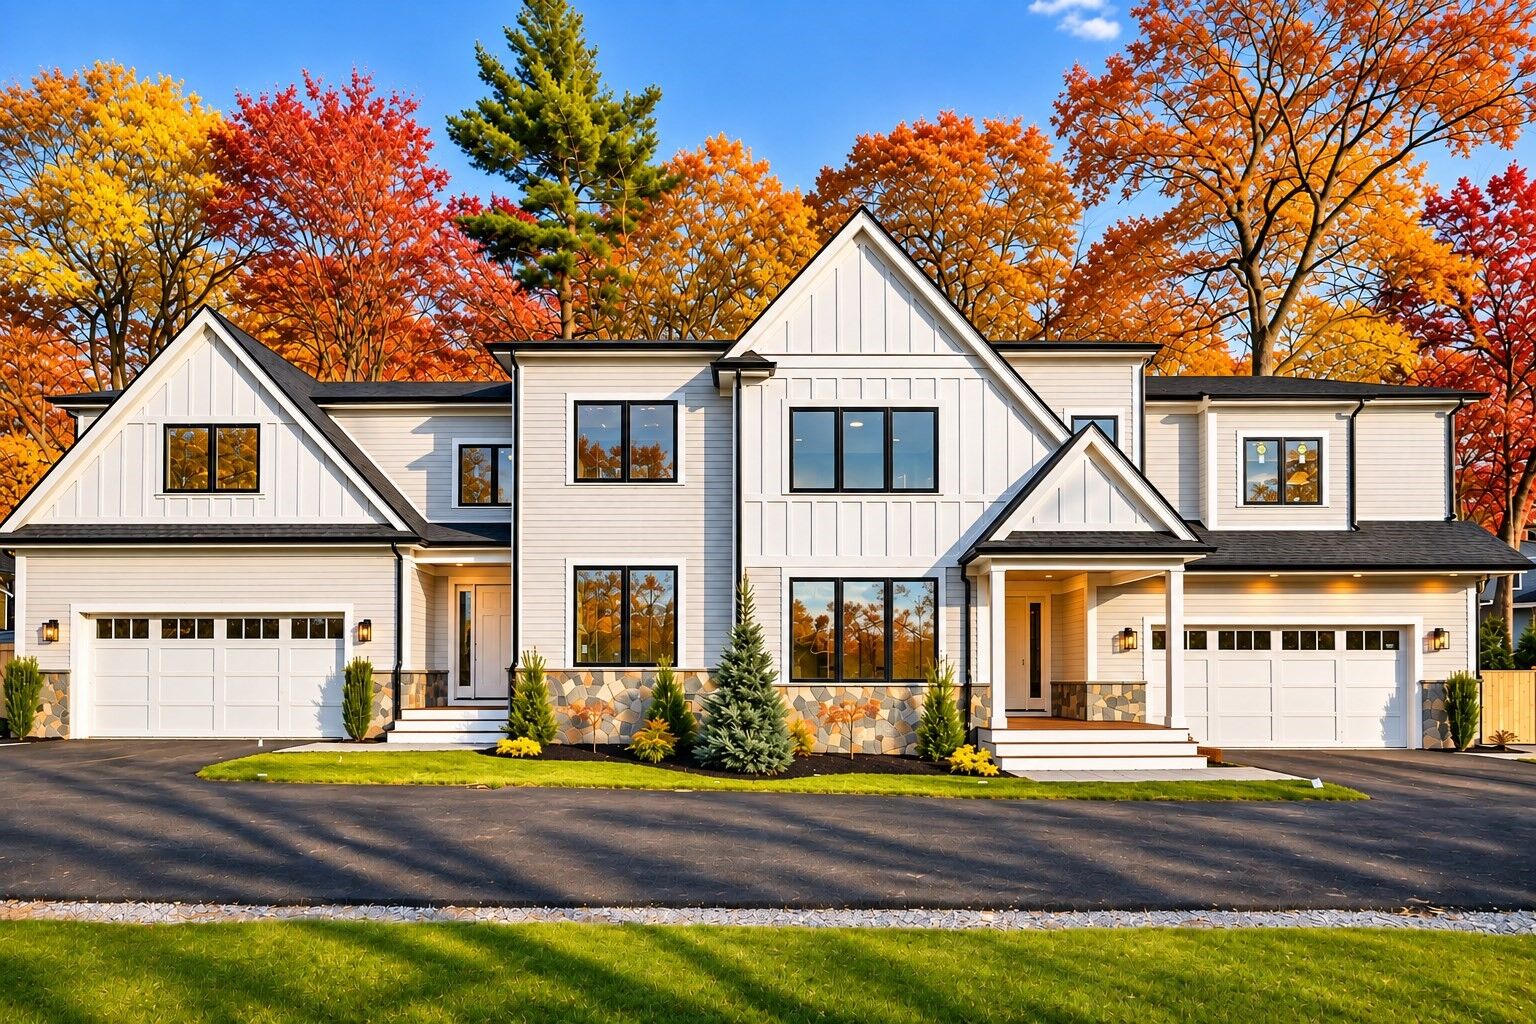
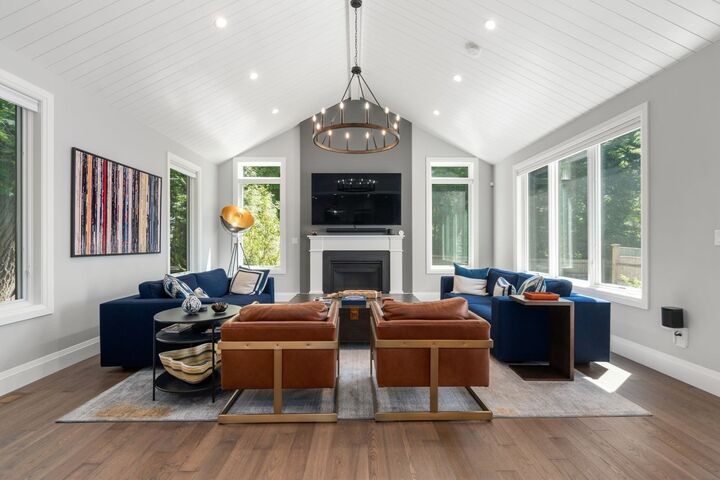
Rare opportunity in Newton Centre's desirable Crystal Lake neighborhood! Privately set at the end of a long driveway on approximately 20,000 sq. ft. of land, this exceptional townhome lives like a single-family home, offering privacy and outdoor space. Very lightly lived in, the interior feels brand new! Features include a chef's kitchen with Thermador appliances, sun-filled family room with cathedral ceilings and gas fireplace, first-floor bedroom suite with private bath, and home office. Upstairs are four bedrooms, including a luxurious primary suite with spa-like bath and two walk-in closets, two bedrooms with a shared bath, and an additional en-suite bedroom. The finished lower level offers a playroom, gym, bedroom, full bath, and ample storage. Enjoy gas heat, hot water, cooking, fireplace, and an outdoor gas line for a future kitchen or BBQ. An oversized, heated, EV-ready two-car garage, fenced yard, and expansive patio complete this exceptional home.
MLS #:
73601673
73601673
Lot Size
0.46 acres
0.46 acres
Type
Single-Family Home
Single-Family Home
Year Built
2022
2022
Style
Colonial
Colonial
County
Middlesex County
Middlesex County
Community
Crystal Lake Neighborhood
Crystal Lake Neighborhood
Listed By
Ward Shifman, Coldwell Banker Realty
Source
MLS PIN
Last checked Nov 13 2026 at 7:07 PM GMT+0000
MLS PIN
Last checked Nov 13 2026 at 7:07 PM GMT+0000
Bathroom Details
Interior Features
- Range
- Refrigerator
- Dishwasher
- Microwave
- Disposal
- Freezer
- Windows: Insulated Windows
- Gas Water Heater
- Wine Refrigerator
- Home Office
- Range Hood
- Laundry: Second Floor
- Bathroom
- Bedroom
Subdivision
- Crystal Lake Neighborhood
Lot Information
- Level
- Wooded
- Easements
Property Features
- Fireplace: 1
- Foundation: Concrete Perimeter
Heating and Cooling
- Forced Air
- Central Air
Basement Information
- Full
- Bulkhead
- Finished
Flooring
- Tile
- Hardwood
Exterior Features
- Roof: Shingle
Utility Information
- Utilities: Water: Public, For Gas Range, Outdoor Gas Grill Hookup
- Sewer: Public Sewer
- Energy: Thermostat
School Information
- Elementary School: Mason Rice
- Middle School: Oak Hill Middle
- High School: Newton South
Garage
- Attached Garage
Parking
- Off Street
- Attached
- Heated Garage
- Total: 8
Living Area
- 5,378 sqft
Location
Estimated Monthly Mortgage Payment
*Based on Fixed Interest Rate withe a 30 year term, principal and interest only
Listing price
Down payment
%
Interest rate
%Mortgage calculator estimates are provided by Coldwell Banker Real Estate LLC and are intended for information use only. Your payments may be higher or lower and all loans are subject to credit approval.
Disclaimer: The property listing data and information, or the Images, set forth herein wereprovided to MLS Property Information Network, Inc. from third party sources, including sellers, lessors, landlords and public records, and were compiled by MLS Property Information Network, Inc. The property listing data and information, and the Images, are for the personal, non commercial use of consumers having a good faith interest in purchasing, leasing or renting listed properties of the type displayed to them and may not be used for any purpose other than to identify prospective properties which such consumers may have a good faith interest in purchasing, leasing or renting. MLS Property Information Network, Inc. and its subscribers disclaim any and all representations and warranties as to the accuracy of the property listing data and information, or as to the accuracy of any of the Images, set forth herein. © 2026 MLS Property Information Network, Inc.. 11/13/26 11:07
