

Listing Courtesy of: MLS PIN / Listed By: Perla Walling-Sotolongo, Coldwell Banker Realty
122 Marrett Rd Lexington, MA 02421
Active (71 Days)
$1,998,900 (USD)
OPEN HOUSE TIMES
-
OPENSat, Aug 811:00 am - 12 noon
Description
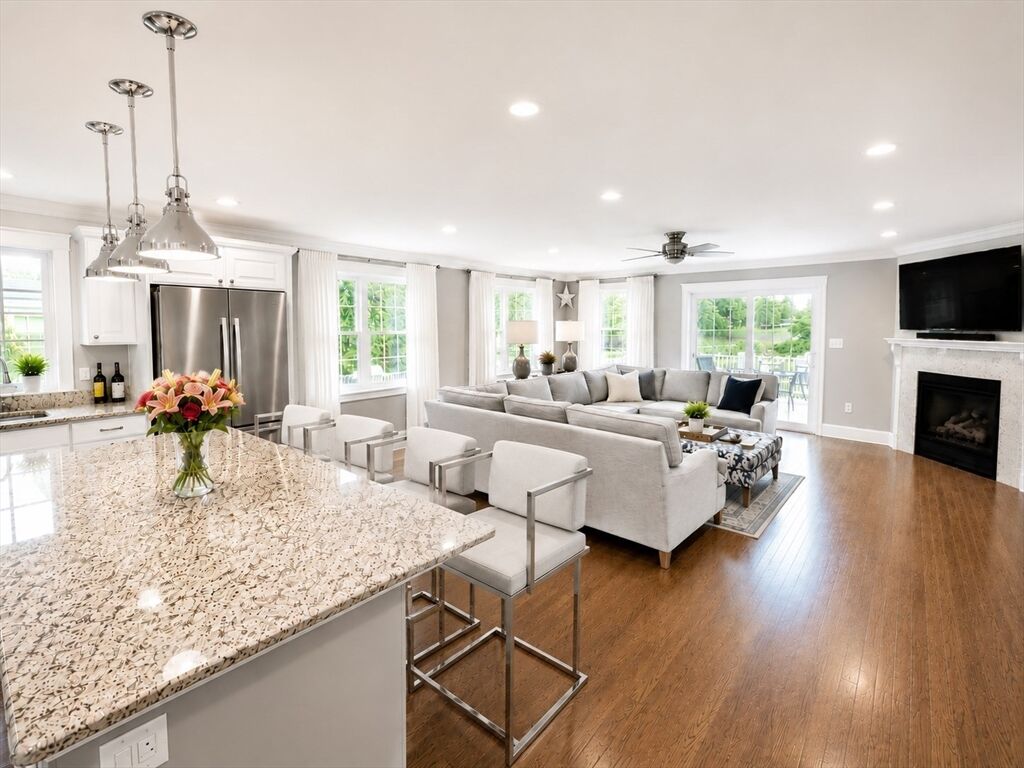
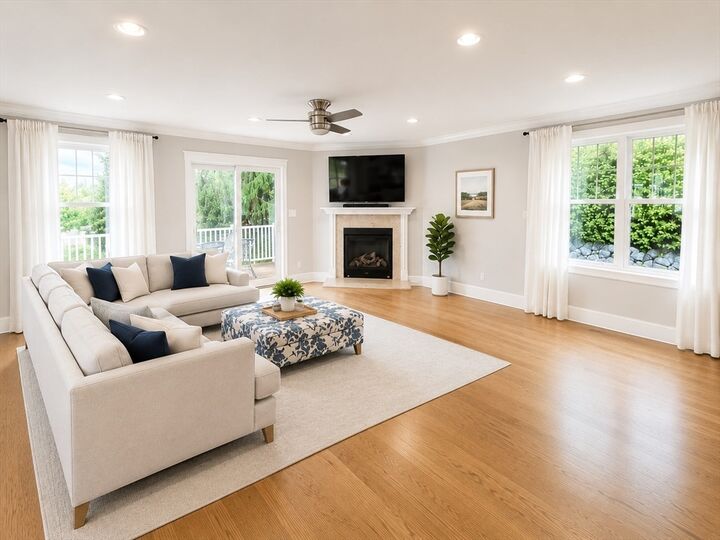
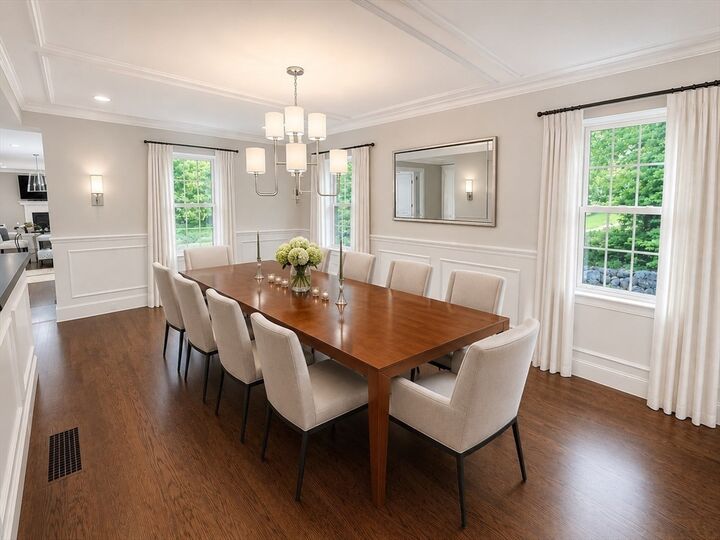
Welcome to this exceptional 2015 Colonial in Lexington's highly sought-after Follen Heights neighborhood, where timeless architecture, modern comfort, and breathtaking countryside views come together to create a home you'll love coming home to. Thoughtfully designed to maximize natural light, the expansive chef's kitchen with natural gas cooking flows seamlessly into a spectacular great room featuring a cozy natural gas fireplace and walls of windows that frame the serene backyard. Step outside onto the spacious deck and imagine starting your mornings with coffee overlooking peaceful countryside views, spending warm summer evenings grilling with friends, or celebrating holidays and special occasions surrounded by family in a setting designed for effortless entertaining. The main level offers the perfect balance of elegance and everyday functionality with a gracious formal living room, an oversized dining room for memorable gatherings, a private home office, a convenient mudroom, and a half bath. Upstairs, the luxurious primary suite serves as a private retreat, offering sweeping views, dual walk-in closets, and a spa-inspired bath designed for relaxation. Three additional generously sized bedrooms, a full bath, and a second-floor laundry room provide exceptional comfort and convenience for family and guests alike. Built in 2015 with quality craftsmanship throughout, this beautifully maintained home features hardwood floors, natural gas forced-air heating, central air conditioning, and an attached three-car garage. Ideally located just minutes from Lexington's top-rated schools, conservation trails, parks, restaurants, shopping, and the community center, it offers the rare opportunity to enjoy the tranquility of a private countryside setting without sacrificing convenience. Whether you're hosting unforgettable gatherings, relaxing by the fire, or simply taking in the beautiful views from the deck, this remarkable home offers the lifestyle you've been waiting for.
MLS #:
73526940
73526940
Taxes
$22,723(2025)
$22,723(2025)
Lot Size
0.37 acres
0.37 acres
Type
Single-Family Home
Single-Family Home
Year Built
2015
2015
Style
Colonial
Colonial
Views
Scenic View(s)
Scenic View(s)
County
Middlesex County
Middlesex County
Listed By
Perla Walling-Sotolongo, Coldwell Banker Realty
Source
MLS PIN
Last checked Aug 8 2026 at 3:13 PM GMT+0000
MLS PIN
Last checked Aug 8 2026 at 3:13 PM GMT+0000
Bathroom Details
Interior Features
- Range
- Refrigerator
- Dryer
- Washer
- Dishwasher
- Microwave
- Gas Water Heater
- Oven
- Home Office
- Laundry: Flooring - Stone/Ceramic Tile
- Laundry: Second Floor
- Bonus Room
- Mud Room
Kitchen
- Flooring - Hardwood
- Countertops - Upgraded
- Cabinets - Upgraded
- Deck - Exterior
- Exterior Access
- Dining Area
- Kitchen Island
- Recessed Lighting
- Stainless Steel Appliances
- Pantry
- Balcony / Deck
- Slider
- Open Floorplan
Lot Information
- Level
Property Features
- Fireplace: 2
- Fireplace: Living Room
- Fireplace: Family Room
- Foundation: Stone
- Foundation: Concrete Perimeter
Heating and Cooling
- Forced Air
- Natural Gas
- Central Air
Basement Information
- Full
- Unfinished
Flooring
- Wood
- Flooring - Hardwood
Exterior Features
- Roof: Shingle
Utility Information
- Utilities: Water: Public, For Gas Range
- Sewer: Public Sewer
School Information
- Elementary School: Lexington
- Middle School: Clarke
- High School: Lexington Hs
Garage
- Attached Garage
Parking
- Paved Drive
- Driveway
- Attached
- Total: 5
Living Area
- 3,500 sqft
Listing Price History
Date
Event
Price
% Change
$ (+/-)
Jul 30, 2026
Price Changed
$1,998,900
-13%
-$299,100
Jul 15, 2026
Price Changed
$2,298,000
-4%
-$100,000
Jun 24, 2026
Price Changed
$2,398,000
-4%
-$100,000
May 29, 2026
Listed
$2,498,000
-
-
Location
Estimated Monthly Mortgage Payment
*Based on Fixed Interest Rate withe a 30 year term, principal and interest only
Listing price
Down payment
%
Interest rate
%Mortgage calculator estimates are provided by Coldwell Banker Real Estate LLC and are intended for information use only. Your payments may be higher or lower and all loans are subject to credit approval.
Disclaimer: The property listing data and information, or the Images, set forth herein wereprovided to MLS Property Information Network, Inc. from third party sources, including sellers, lessors, landlords and public records, and were compiled by MLS Property Information Network, Inc. The property listing data and information, and the Images, are for the personal, non commercial use of consumers having a good faith interest in purchasing, leasing or renting listed properties of the type displayed to them and may not be used for any purpose other than to identify prospective properties which such consumers may have a good faith interest in purchasing, leasing or renting. MLS Property Information Network, Inc. and its subscribers disclaim any and all representations and warranties as to the accuracy of the property listing data and information, or as to the accuracy of any of the Images, set forth herein. © 2026 MLS Property Information Network, Inc.. 8/8/26 08:13
