

Listing Courtesy of: MLS PIN / Listed By: Michelle Mineo, Coldwell Banker Realty
22 Grapevine Road B Gloucester, MA 01930
Active (1 Days)
$2,700,000 (USD)
OPEN HOUSE TIMES
-
OPENSat, Nov 1412:30 pm - 2:00 pm
-
OPENSun, Nov 1512:30 pm - 2:00 pm
Description
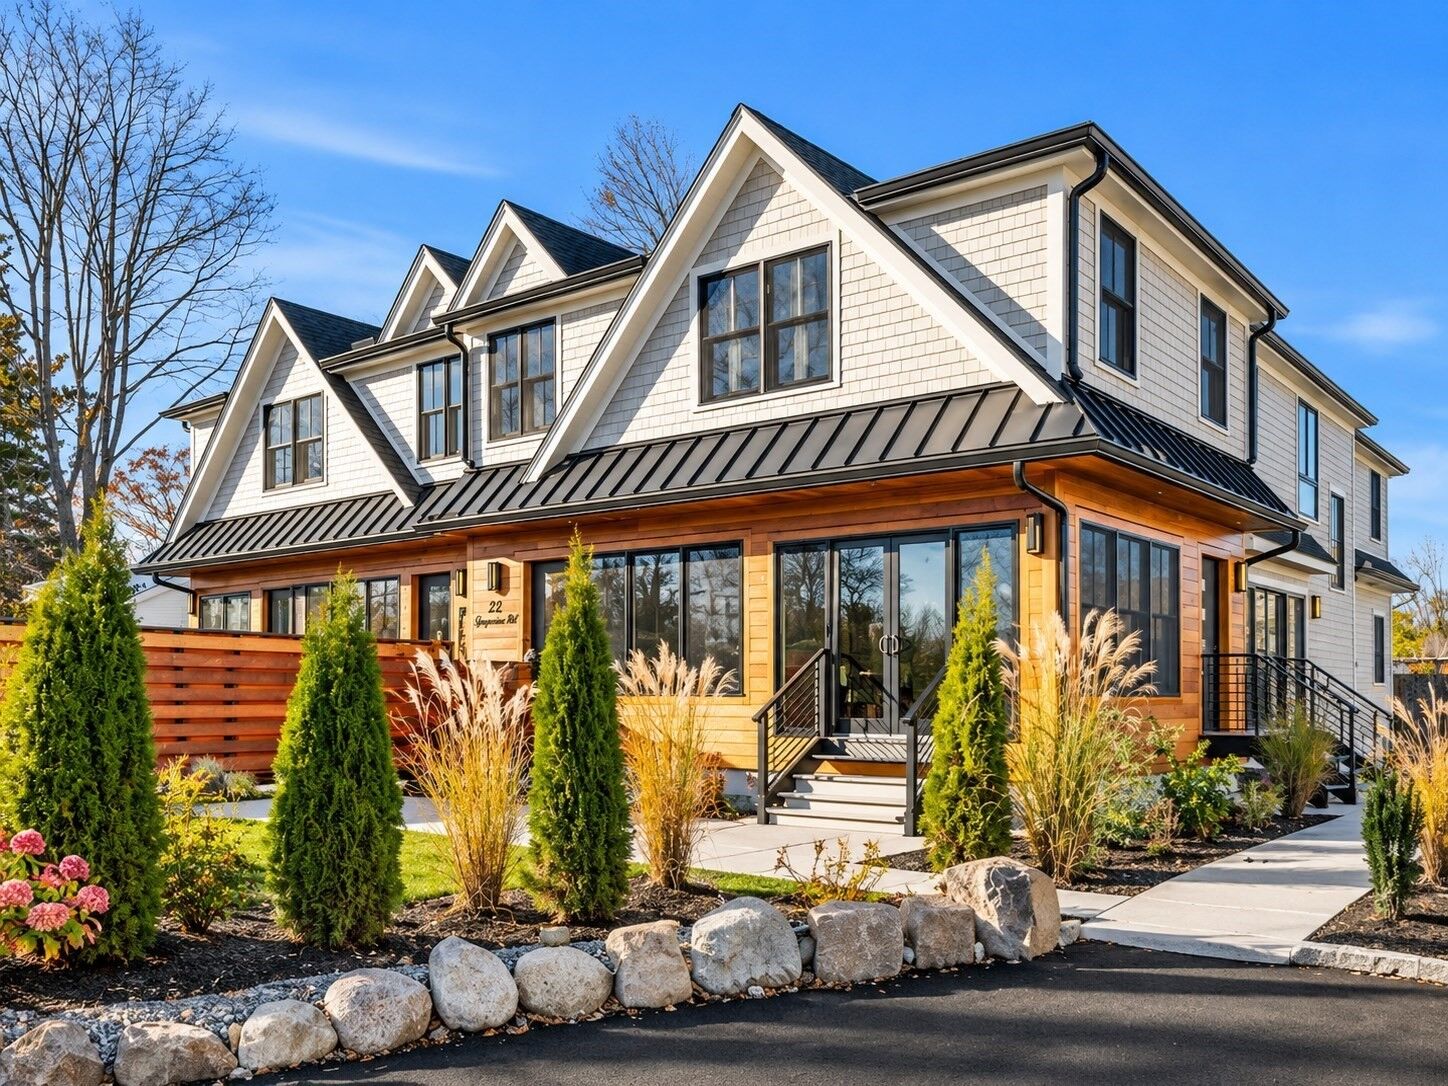
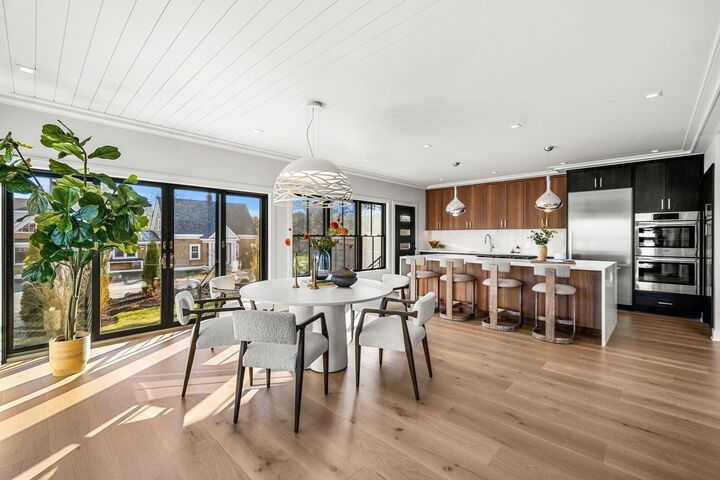
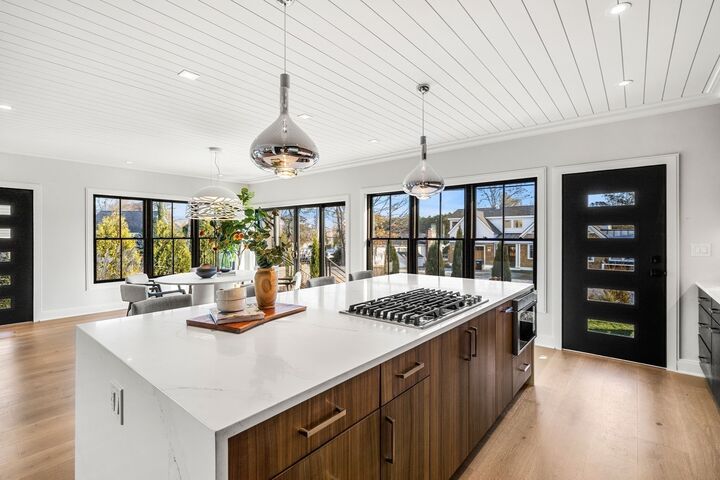
A rare offering in East Gloucester! Welcome to The Estates at Grapevine, where exceptional new construction, sophisticated design, and outstanding craftsmanship come together in a truly distinctive property. Offering approximately 3,900 sq. ft. of combined living space, six bedrooms across two residences, 4.5 baths, six garage spaces, and abundant off-street parking. The luxurious main residence features approximately 3,000 sq. ft. with four bedrooms, 3.5 baths, and two primary suites, including one on the first floor. A spectacular chef's kitchen showcases custom cabinetry, premium Miele and Bosch appliances, and an expansive island, flowing seamlessly into elegant dining and living areas anchored by a beautiful stone fireplace. Wide-plank 9½-inch white oak flooring, designer lighting, expansive windows, and carefully selected finishes reflect the attention to detail throughout. A private patio and beautifully landscaped grounds create inviting outdoor living spaces. Equally impressive is the legally approved, separate 900 sq. ft., two-bedroom ADU above an additional four-car garage, featuring custom German cabinetry, Miele appliances, open living and dining areas, a full bath, in-unit laundry, and a private deck. Ideal for multigenerational living, extended family, or guests. An expansive unfinished basement provides exceptional storage, with plumbing roughed in for a future bathroom. An extraordinary combination of architectural quality, luxury, and versatility in one of Cape Ann's most desirable coastal communities.
MLS #:
73601706
73601706
Type
Condo
Condo
Year Built
2026
2026
County
Essex County
Essex County
Listed By
Michelle Mineo, Coldwell Banker Realty
Source
MLS PIN
Last checked Nov 13 2026 at 6:06 PM GMT+0000
MLS PIN
Last checked Nov 13 2026 at 6:06 PM GMT+0000
Bathroom Details
Interior Features
- Range
- Refrigerator
- Dishwasher
- Disposal
- Internet Available - Broadband
- Windows: Insulated Windows
- Oven
- Laundry: Second Floor
- Energy Star Qualified Refrigerator
- Wet Bar
- Recessed Lighting
- Other
- Kitchen
- Laundry: Closet/Cabinets - Custom Built
- Closet/Cabinets - Custom Built
- Laundry: Countertops - Stone/Granite/Solid
- Laundry: Recessed Lighting
- Countertops - Stone/Granite/Solid
- Second Dishwasher
- Laundry: Sink
Kitchen
- Countertops - Stone/Granite/Solid
- Exterior Access
- Recessed Lighting
- Pantry
- Balcony / Deck
- Lighting - Pendant
- Flooring - Engineered Hardwood
- Open Floorplan
Property Features
- Fireplace: 2
- Fireplace: Living Room
- Fireplace: Family Room
Heating and Cooling
- Forced Air
- Propane
- Central Air
Basement Information
- Y
Homeowners Association Information
- Dues: $0/Monthly
Flooring
- Wood
- Tile
Exterior Features
- Roof: Shingle
Utility Information
- Utilities: Water: Public, For Gas Range
- Sewer: Public Sewer
Garage
- Attached Garage
Parking
- Off Street
- Attached
- Storage
- Garage Door Opener
- Heated Garage
- Detached
- Total: 16
Stories
- 2
Living Area
- 3,900 sqft
Location
Estimated Monthly Mortgage Payment
*Based on Fixed Interest Rate withe a 30 year term, principal and interest only
Listing price
Down payment
%
Interest rate
%Mortgage calculator estimates are provided by Coldwell Banker Real Estate LLC and are intended for information use only. Your payments may be higher or lower and all loans are subject to credit approval.
Disclaimer: The property listing data and information, or the Images, set forth herein wereprovided to MLS Property Information Network, Inc. from third party sources, including sellers, lessors, landlords and public records, and were compiled by MLS Property Information Network, Inc. The property listing data and information, and the Images, are for the personal, non commercial use of consumers having a good faith interest in purchasing, leasing or renting listed properties of the type displayed to them and may not be used for any purpose other than to identify prospective properties which such consumers may have a good faith interest in purchasing, leasing or renting. MLS Property Information Network, Inc. and its subscribers disclaim any and all representations and warranties as to the accuracy of the property listing data and information, or as to the accuracy of any of the Images, set forth herein. © 2026 MLS Property Information Network, Inc.. 11/13/26 10:06
