

Listing Courtesy of: MLS PIN / Listed By: Matthew "Matt" McLellan, Coldwell Banker Realty
195 Leamy St Gardner, MA 01440
Active (1 Days)
$465,000 (USD)
OPEN HOUSE TIMES
-
OPENSat, May 3011:00 am - 1:00 pm
-
OPENSun, May 3111:00 am - 1:00 pm
Description
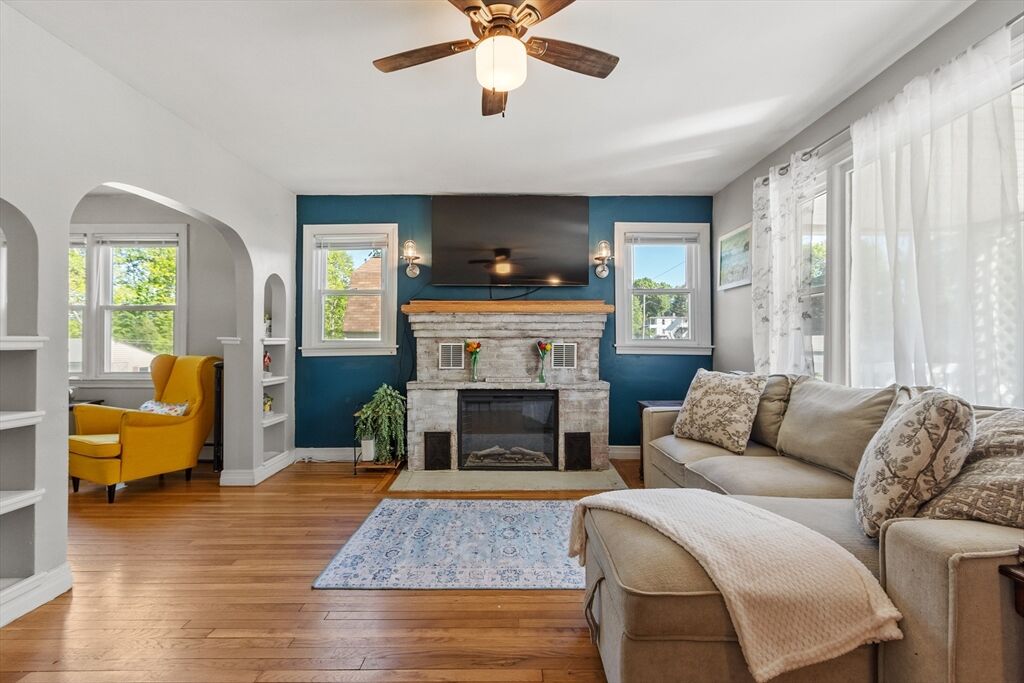
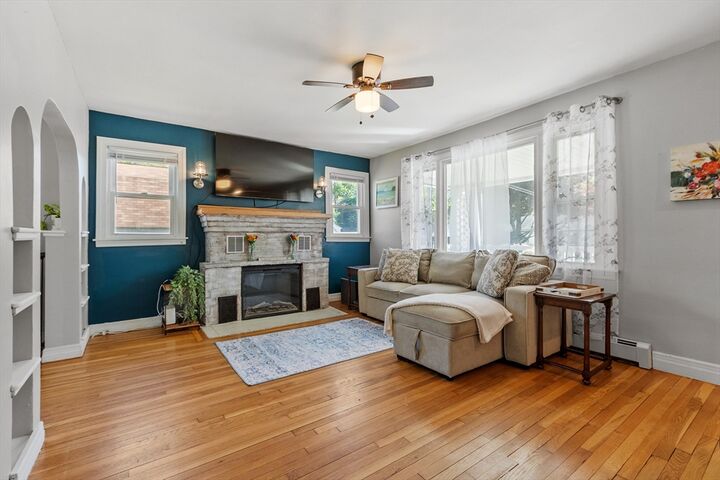
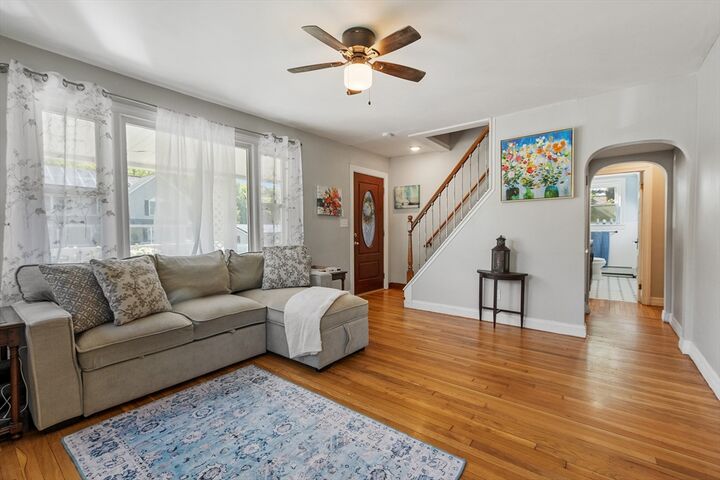
Walking up to 195 Leamy Street, you’ll instantly fall for its storybook charm. Step inside and you’ll quickly realize they simply don’t make homes like this anymore.Beautifully updated and lovingly maintained while preserving its original character and integrity, this home feels truly one of a kind. 4 generously sized bedrooms, 2 full bathrooms, with ample storage space and multiple bonus rooms,offering flexibility and space for everyday living.Even better,major ticket items are under five years old, giving peace of mind for years to come. Kitchen appliances, heating system, oil tank, and solar panels can be all checked off your to do list. Leamy Street is the kind of welcoming, close knit community you do not come across very often. Where neighbors know each other by name and Halloween is a true community event- with families filling the streets year after year. Walk by, and you’ll understand why this home is so special.
MLS #:
73525604
73525604
Taxes
$6,078(2026)
$6,078(2026)
Lot Size
0.32 acres
0.32 acres
Type
Single-Family Home
Single-Family Home
Year Built
1948
1948
Style
Cape
Cape
County
Worcester County
Worcester County
Listed By
Matthew "Matt" McLellan, Coldwell Banker Realty
Source
MLS PIN
Last checked May 29 2026 at 7:24 PM GMT+0000
MLS PIN
Last checked May 29 2026 at 7:24 PM GMT+0000
Bathroom Details
Interior Features
- Range
- Dryer
- Washer
- Dishwasher
- Microwave
- Disposal
- Bonus Room
Kitchen
- Countertops - Stone/Granite/Solid
- Cabinets - Upgraded
- Flooring - Stone/Ceramic Tile
Property Features
- Fireplace: 0
- Foundation: Block
Heating and Cooling
- Oil
- Active Solar
- Baseboard
- Other
- None
Basement Information
- Unfinished
- Walk-Out Access
- Concrete
Flooring
- Wood
- Tile
- Flooring - Hardwood
Exterior Features
- Roof: Shingle
Utility Information
- Utilities: Water: Public
- Sewer: Public Sewer
School Information
- Elementary School: Gardner Elementary School
- Middle School: Gardner Middle School
- High School: Gardner High School
Parking
- Off Street
- Paved Drive
- Paved
- Total: 4
Living Area
- 1,964 sqft
Location
Estimated Monthly Mortgage Payment
*Based on Fixed Interest Rate withe a 30 year term, principal and interest only
Listing price
Down payment
%
Interest rate
%Mortgage calculator estimates are provided by Coldwell Banker Real Estate LLC and are intended for information use only. Your payments may be higher or lower and all loans are subject to credit approval.
Disclaimer: The property listing data and information, or the Images, set forth herein wereprovided to MLS Property Information Network, Inc. from third party sources, including sellers, lessors, landlords and public records, and were compiled by MLS Property Information Network, Inc. The property listing data and information, and the Images, are for the personal, non commercial use of consumers having a good faith interest in purchasing, leasing or renting listed properties of the type displayed to them and may not be used for any purpose other than to identify prospective properties which such consumers may have a good faith interest in purchasing, leasing or renting. MLS Property Information Network, Inc. and its subscribers disclaim any and all representations and warranties as to the accuracy of the property listing data and information, or as to the accuracy of any of the Images, set forth herein. © 2026 MLS Property Information Network, Inc.. 5/29/26 12:24
