

Listing Courtesy of: MLS PIN / Listed By: Susan "Sue" Shepard, Coldwell Banker Realty
156 Elm St. Andover, MA 01810
Active (1 Days)
$917,900 (USD)
OPEN HOUSE TIMES
-
OPENSat, May 301:00 pm - 3:00 pm
-
OPENSun, May 3112 noon - 2:00 pm
Description
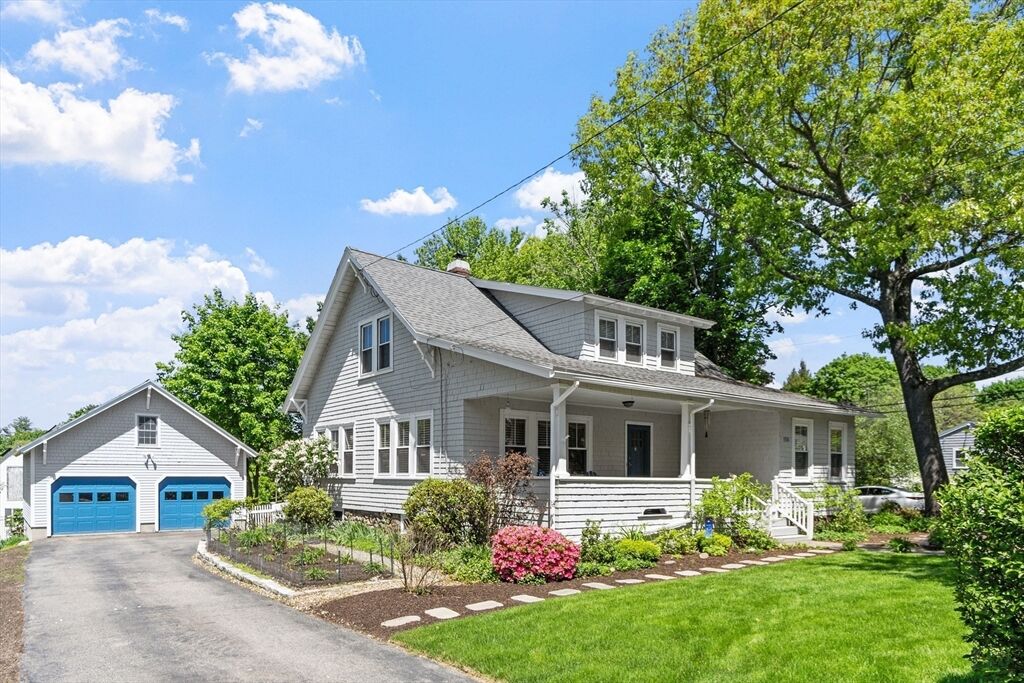
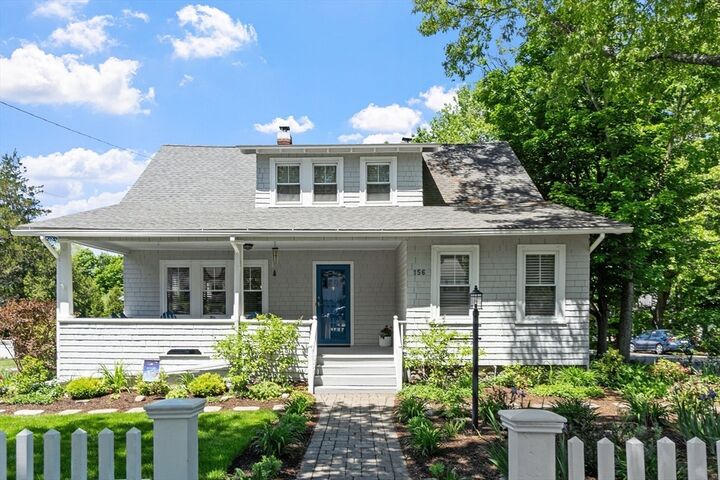
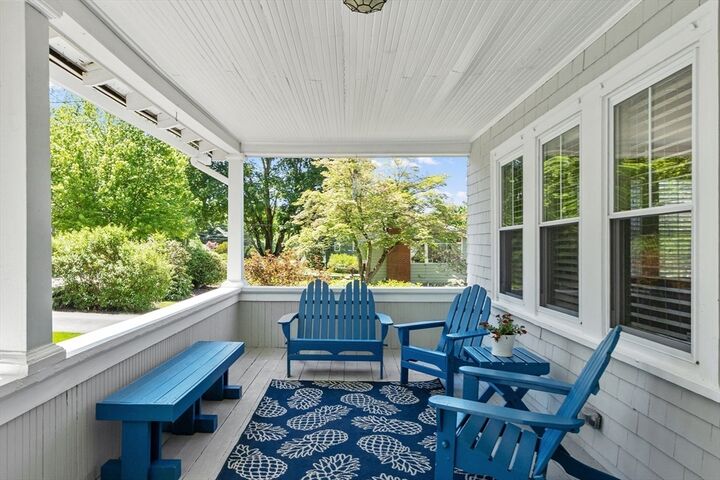
One of the most charming homes in downtown Andover, this beautifully updated bungalow with expansive front porch invites you to unwind & watch the world pass by. Thoughtfully maintained, this home offers 3 bedrooms & 2 full baths, with gleaming hardwood floors throughout. The main level features a sun-filled LR with FP and a wall of windows and flows into a spacious DR. The kitchen has crisp white cabinetry and granite countertops. A versatile family room with an adjacent full bath has potential for a 1st floor primary suite or guest space. Upstairs, the primary bedroom boasts a huge walk-in closet, while the renovated 2nd-floor bath adds a modern touch. Outside, enjoy the expansive deck overlooking the fenced yard. Additional updates include a newer roof and oil tank. The oversized 2 car garage, added in 1999, has stairs to a huge loft for storage, a workshop or future expansion. Set in an unbeatable location, minutes from Andover's vibrant center and the shops/dining of No. Andover.
MLS #:
73526286
73526286
Taxes
$9,520(2026)
$9,520(2026)
Lot Size
9,583 SQFT
9,583 SQFT
Type
Single-Family Home
Single-Family Home
Year Built
1919
1919
Style
Cape, Bungalow
Cape, Bungalow
County
Essex County
Essex County
Listed By
Susan "Sue" Shepard, Coldwell Banker Realty
Source
MLS PIN
Last checked May 29 2026 at 6:06 PM GMT+0000
MLS PIN
Last checked May 29 2026 at 6:06 PM GMT+0000
Bathroom Details
Interior Features
- Range
- Refrigerator
- Dryer
- Washer
- Dishwasher
- Microwave
- Disposal
- Laundry: Electric Dryer Hookup
- Laundry: Washer Hookup
- Windows: Insulated Windows
- Windows: Screens
- Tankless Water Heater
- Laundry: In Basement
- Mud Room
- Ceiling Fan(s)
- Sitting Room
Kitchen
- Countertops - Stone/Granite/Solid
- Ceiling Fan(s)
- Dining Area
- Flooring - Vinyl
- Stainless Steel Appliances
Lot Information
- Corner Lot
Property Features
- Fireplace: 1
- Fireplace: Living Room
- Foundation: Stone
Heating and Cooling
- Hot Water
- Window Unit(s)
Basement Information
- Full
- Bulkhead
- Sump Pump
- Radon Remediation System
- Interior Entry
Flooring
- Wood
- Tile
- Vinyl
- Flooring - Hardwood
- Flooring - Stone/Ceramic Tile
Exterior Features
- Roof: Shingle
Utility Information
- Utilities: Water: Public, For Electric Dryer, Washer Hookup, For Electric Range
- Sewer: Public Sewer
Garage
- Garage
Parking
- Off Street
- Paved Drive
- Storage
- Garage Door Opener
- Detached
- Total: 5
Living Area
- 2,020 sqft
Location
Estimated Monthly Mortgage Payment
*Based on Fixed Interest Rate withe a 30 year term, principal and interest only
Listing price
Down payment
%
Interest rate
%Mortgage calculator estimates are provided by Coldwell Banker Real Estate LLC and are intended for information use only. Your payments may be higher or lower and all loans are subject to credit approval.
Disclaimer: The property listing data and information, or the Images, set forth herein wereprovided to MLS Property Information Network, Inc. from third party sources, including sellers, lessors, landlords and public records, and were compiled by MLS Property Information Network, Inc. The property listing data and information, and the Images, are for the personal, non commercial use of consumers having a good faith interest in purchasing, leasing or renting listed properties of the type displayed to them and may not be used for any purpose other than to identify prospective properties which such consumers may have a good faith interest in purchasing, leasing or renting. MLS Property Information Network, Inc. and its subscribers disclaim any and all representations and warranties as to the accuracy of the property listing data and information, or as to the accuracy of any of the Images, set forth herein. © 2026 MLS Property Information Network, Inc.. 5/29/26 11:06
